CityCAD 2.8.2 review by berhane (Jul 16, 2021)

an interesting software that helps urban planners to design and analyze neighborhood designs

CityCAD is a conceptual urban masterplanning application for city designers, planners and development teams. Users can import a base map, sketch a proposed layout over it and assess the masterplan as an integrated design. The model can help teams identify potential problems early and communicate proposals at consultation events. CAD and data exports support more detailed analysis later in the project.
| Author: | Holistic City Limited |
| License: | Trialware |
| Price: | $4000.00 |
| Released: | Mar 9, 2016 |
| File size: | 102.00 MB |
| Downloads: | 389 |
| Keywords: | conceptual city planning, Windows 10 compatible, urban masterplanning software, urban development planning, city design cad, x64 architecture, urban, urban development, designer, CityCAD, Holistic City Limited, urban planning software, masterplan design software, 3D city design, residential designer, city design, urban planning design tool, city |
| Author URL: | http://www.holisticcity.co.uk/ |
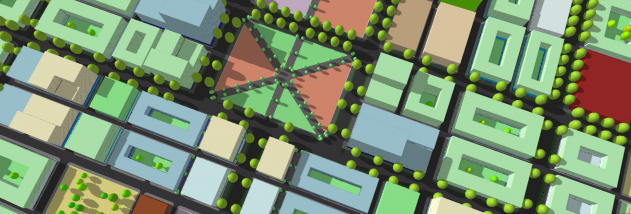

CityCAD is a computer-aided design application for conceptual urban masterplanning. It is intended for city designers, planners and development teams who need to shape and assess a neighbourhood or larger urban layout during the early stages of a project. Rather than serving as a general-purpose drafting tool, it focuses on the connected elements of a masterplan and the way an initial design concept can be examined as a whole.
A project can begin with an imported base map, which provides a geographic reference for the proposed design. Users can sketch a masterplan over that map and develop the arrangement of the planned urban area. Working against a base map helps relate the concept to its surroundings, while keeping the early design process focused on testing and communicating the overall plan rather than producing final construction drawings. CityCAD is aimed at this conceptual phase, when layouts are still being explored and revised.
The application supports integrated analysis of urban masterplans, allowing design and planning considerations to be reviewed together while the concept is taking shape. This can help teams identify potential errors or misunderstandings before they become more costly to address later in a project. The resulting model can also help explain complex design ideas to a wider audience, including at consultation events, where a clear representation of a proposed development is useful to discussion. These capabilities are intended to support both design quality and project communication.
Once a concept is ready for further work, the CityCAD model can be exported in CAD and data formats. This provides a route from an early masterplan into more detailed analysis later in the design process, without treating the conceptual model as the final technical design. City designers and planning teams can use this workflow to explore layouts, review a proposal with others, and pass design information onward as a project develops.
CityCAD is commercial trialware from Holistic City Limited. Its role is conceptual urban planning and masterplanning, rather than general-purpose CAD or detailed construction documentation. The available platform information covers older Windows releases; current Windows 10 and Windows 11 compatibility should be confirmed before installation.
an interesting software that helps urban planners to design and analyze neighborhood designs