Archicad
Archicad is a building information modeling (BIM) and architectural design program from Graphisoft, intended for architects and building design teams. It brings building elements, drawings ...

ArchiCAD is a BIM and architectural design program that connects building geometry, project information and documentation in a central model. Intelligent elements such as doors, windows and columns support design work, while plans, elevations, sections, 3D views and schedules stay coordinated as the model changes. It also provides rendering, VR presentations, animations and tools for producing construction documents and layouts.
| Author: | Graphisoft |
| License: | Demo |
| Price: | FREE |
| Released: | Nov 5, 2023 |
| File size: | 3000.00 MB |
| Downloads: | 632 |
| Keywords: | Architecture Design, graphic x64, cad for architects, 3d building design, architectural design software, architectural rendering tool, innovative construction solutions, advanced BIM tools, 3D Modeler, CAD Design, building information modeling, high-quality rendering, CAD x64, Graphisoft Archicad, construction x64, construction documentation software, efficient design process, 64-bit architecture |
| Author URL: | https://graphisoft.com/ |
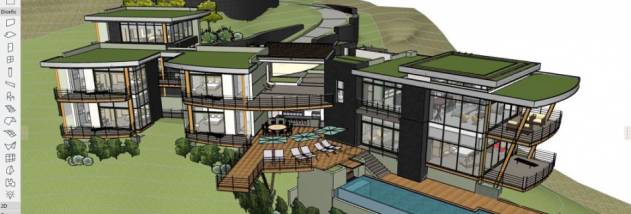

ArchiCAD is a building information modeling (BIM) and architectural design program for architects and building design teams. It brings building geometry and project information together in a central model, so plans, elevations, sections, 3D views and schedules can be developed from the same source. This approach helps keep design and documentation coordinated as a project changes, rather than treating each drawing as a separate file.
The model uses intelligent building elements such as walls, doors, windows and columns. These elements respond to their context and carry information that can be used throughout the project. The Magic Wand can turn drafted lines, arcs and splines into building elements, providing a way to build on existing drawing geometry. Designers can also work directly in 3D, editing the building and navigating the model in real time to review spatial relationships or discuss options with clients.
ArchiCAD supports visualization and project documentation as part of the same workflow. Its rendering tools produce images from the model, while VR presentations and animations can be generated for design reviews. Construction documents can be derived from the building model, and interactive schedules and bills of material reflect its current state. Associative dimensions update with related model changes, while automatic labeling and detail tools support the preparation of drawings.
For assembling project deliverables, the Layout Book organizes material from different sources into sheets for output through a range of printers and plotters. This connects the design model to the presentation and documentation stages, helping teams manage drawing sets alongside ongoing design work. Typical uses include developing architectural concepts, coordinating building plans and 3D views, producing construction documentation, preparing schedules, and presenting a proposed design to clients.
ArchiCAD is offered as a demo and is intended for 64-bit Windows systems, including Windows 10 and Windows 11. Its model-centered workflow is suited to projects where design views and project documentation need to remain connected as the building develops. The download is approximately 3 GB, so adequate storage and a stable internet connection are practical considerations before installation.