Archicad 64bit
ArchiCAD is a building information modeling (BIM) and architectural design program for architects and building design teams. It brings building geometry and project information together ...

Archicad is Graphisoft's BIM and architectural design program for developing coordinated building models and project documents. Its central model connects floor plans, sections, elevations and 3D views, so changes can carry through the project. Intelligent elements such as doors and windows support design edits, while schedules, bills of material, rendering and sheet layouts help take a project from modeling to documentation and presentation.
| Author: | Graphisoft |
| License: | Demo |
| Price: | FREE |
| Released: | Nov 5, 2023 |
| File size: | 3000.00 MB |
| Downloads: | 1173 |
| Keywords: | Architecture, CAD Design, building information modeling, user-friendly interface, 3D architectural design, Architecture Design, bim documentation tools, architectural design software, 3D Modeler, Graphisoft Archicad, Windows 10 compatibility, CAD, x64 architecture, Designer, architectural drawing software, building design program, 3d building modeler, BIM software, Construction |
| Author URL: | https://graphisoft.com/ |
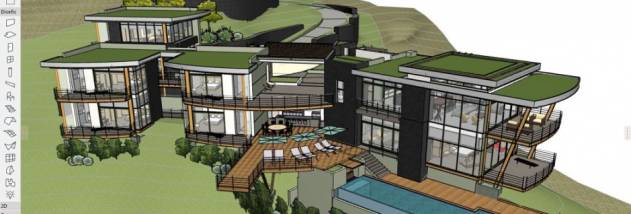

Archicad is a building information modeling (BIM) and architectural design program from Graphisoft, intended for architects and building design teams. It brings building elements, drawings and project information together in a central model, so the design can be developed and documented as a coordinated project rather than as a collection of unrelated drafts. The same model supports work in plan, section, elevation and 3D views, with updates reflected across those views when the design changes.
The program uses intelligent building elements such as doors, windows and columns. These objects respond to their position in the building model, helping designers make changes without redrawing each representation by hand. The Magic Wand can turn drafted lines, arcs and splines into building elements, which is useful when developing a model from existing geometry. Designers can also work directly in 3D, editing the building and navigating the model in real time to inspect spatial relationships or discuss design options with clients.
ArchiCAD generates construction documentation from the model. Plans, sections and elevations can be coordinated with model changes, while associative dimensions and automatic labels help keep drawings aligned with the design. Detail tools support the creation of more specific construction information. Interactive schedules and bills of material draw on building elements and update with the model, reducing the need to maintain separate records manually. These tools connect design work with the production of project documents and material information.
For presentation, the software includes rendering tools and can produce animations and virtual reality presentations directly from the project. The Layout Book gathers material from different sources into sheets for printing or plotting, giving teams a place to assemble and organize drawing sets. Together, model editing, documentation, scheduling and layout tools support a workflow from early design through the preparation of building plans and presentations.
Archicad is suited to architectural projects where a shared, detailed building model can serve both design and documentation tasks. The available license is a demo, and the stated operating system is Windows 10. Project size and level of detail can affect the resources needed to work comfortably; users should check the computer's specifications against the program's current requirements before installation.