CAD6 Pro
... can suit technical designers and businesses that need 2D CAD editing and want the option to develop specialized tools. A team might use a custom ...

ATCAD 2D is a native 64-bit 2D CAD application for Windows 10 and 11. It opens, edits and saves DXF files from R12 to 2018 while keeping layers, blocks, dimension styles and layouts. The familiar command line, aliases, ribbon or classic menus make it productive from day one. Draw, edit and dimension with parametric constraints, dynamic blocks, hatches, tables and barcodes. Perpetual license, 15-day free trial.
| Author: | SteelEngineering.com S.r.l. |
| License: | Shareware |
| Price: | $91.00 |
| Released: | Nov 8, 2026 |
| File size: | 13.43 MB |
| Downloads: | 0 |
| Keywords: | 2D CAD, CAD software, DXF editor, DXF viewer, drafting software, technical drawing, mechanical drawing, architectural drawing, floor plan, parametric constraints, dynamic blocks, dimensioning, layers, hatch, plotting, Windows CAD |
| Author URL: | https://atcadsoftware.com/ |
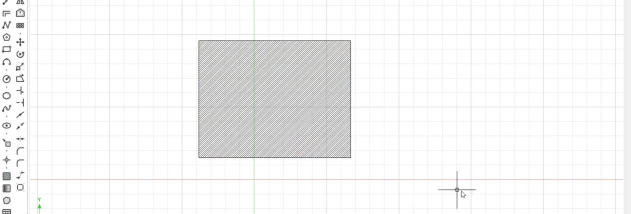
ATCAD 2D is a native 64-bit 2D CAD application for Windows 10 and 11, built for engineers, architects and drafters who want a fast, professional drafting tool without a subscription. DXF files: open, edit and save DXF from R12 to 2018, in ASCII and binary form, with layers, linetypes, text and dimension styles, blocks, attributes, external references and layouts preserved. A familiar workspace: ribbon or classic menus and toolbars, command line with aliases, dynamic input, object snaps, ortho and polar tracking, and a properties palette. Drawing: lines, polylines, multilines and walls, rectangles, polygons, arcs in 11 modes, circles, ellipses and splines, revision clouds, single-line and multiline text, tables, hatches and gradients, barcodes and QR codes, raster images and image vectorization. Editing: move, copy, rotate, scale, mirror, align, stretch, trim, extend, break, join, fillet, chamfer, offset, rectangular, polar and path arrays, plus Boolean operations between polygons. Annotation: associative linear, aligned, ordinate, radius, diameter and angular dimensions, leaders and center marks, with dimension, text, table and multileader styles. Measure distances and areas. Parametric design: geometric and dimensional constraints. Change a dimension and the geometry follows. Blocks: blocks with attributes and dynamic blocks with parameters and actions, edited in a dedicated block editor. Layers and printing: complete layer manager, colors, linetypes and lineweights, paper space with scaled viewports, page setups, print preview and output to any Windows printer or plotter. References and GIS: external drawings and raster images, georeferenced ECW and JPEG 2000 images, and import/export of ArcView shapefiles. Perpetual license with 12 months of updates included. Try it free for 15 days.