ShapeBook with 2D3DSteel
... the renowned South Fork Technologies, Inc. This powerful Windows 10 compatible software is a versatile tool for professionals in the steel industry, offering a comprehensive ...

pCon.planner is a free 3D room-planning application for interior designers, furniture planners and anyone developing furnishing concepts. It combines room design tools with online catalogs of manufacturer and dealer 3D models, which can be placed directly into a plan. Real-time walkthroughs, OSPRay rendering, animation and panorama exports help present designs, while CAD data exchange and layout-page printing support further work.
| Author: | EasternGraphics |
| License: | Freeware |
| Price: | FREE |
| Released: | Nov 1, 2023 |
| File size: | 297.00 MB |
| Downloads: | 343 |
| Keywords: | 3D design, furnishing, 3D room planning, interior design software, 3D design tool, furniture layout tool, designer, pCon.planner, room visualization software, furnishing design, 3d furnishing design, 3d room planner, interior designer, Windows 10 compatible, x64 architecture, EasternGraphics, cad room planning |
| Author URL: | https://pcon-planner.com/ |
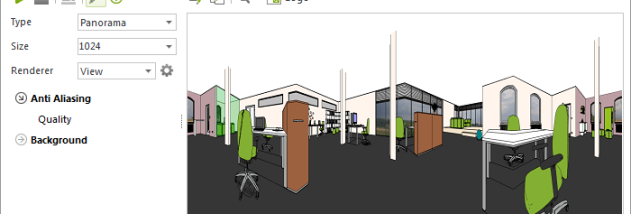

pCon.planner is a free 3D room-planning and interior design application for creating furnishing concepts, arranging products and presenting spaces visually. It is aimed at furniture planners, interior designers and others who need to develop room layouts without relying on specialist CAD experience. Its room- and furnishing-focused tools support both practical space planning and detailed visual presentations.
Users can build a room plan and furnish it with 3D models sourced from online catalogs offered by manufacturers and dealers. Catalog objects can be loaded directly into a plan, making it possible to work with product models rather than generic placeholders. The application also provides tools for placing and moving objects, adjusting movement coordinates and measuring the height of selected objects. Options for doors and windows, a protractor and support for cylinders in 3D operations help with creating and refining a layout.
The 3D view lets users move through a plan in real time to inspect the arrangement from different viewpoints. OSPRay rendering is available for realistic product images, still visuals and animations, while real-time rendering supports interactive review. Plans can also be presented as panoramas, and the application can export multiple real-time images and panoramas. These outputs are useful for showing a proposed space to colleagues or clients without requiring them to navigate the original design.
pCon.planner can open CAD data for further work and exchange data with current CAD systems, making it useful when a room plan needs to fit into a broader design workflow. Layout pages provide another way to prepare plans for output or printing. Users can set a backup folder for plans, and toolbars can be imported or exported to suit different working setups. Together, these features support a process that runs from room arrangement through review and presentation to printed or shareable materials.
The program is freeware for Windows, with support for 64-bit Windows 10 and Windows 11. It can serve as a standalone tool for furnishing concepts or as a way to continue working with CAD data in a room-planning environment. Its use of manufacturer and dealer catalogs is particularly helpful when plans need to show specific furniture and products rather than approximate objects.