PDF Editor Objects
... Windows 10 download page for the remarkable "PDF Editor Objects" software, a cutting-edge product developed by the renowned CAD-KAS GbR. This software is a game-changer for anyone ...

CAD6 Studio is a 2D and 3D CAD program for planning, construction and visualization. It provides a 2D drawing area and 3D spaces for creating and editing components, with dimensioning tools for incremental and datum measurements. Trimming commands include rounding, chamfering and notching, while construction aids and surface and contour tools support complex geometry. Import and export filters cover DXF, DWG, STL, HP-GL/2 and other formats.
| Author: | Malz++Kassner |
| License: | Trialware |
| Price: | $2906.00 |
| Released: | Aug 16, 2022 |
| File size: | 87.80 MB |
| Downloads: | 277 |
| Keywords: | dxf dwg editor, technical drawing program, editor, Malz++Kassner, construction, CAD6 Studio, project, planning, cad dimensioning tools, 2D/3D design software, graphic, drawing, cad visualization software, Windows 10 compatible, advanced drawing tools, 3d cad design, visualization, edit, 2d cad software, professional CAD solution, CAD, create |
| Author URL: | http://www.cad6.com |
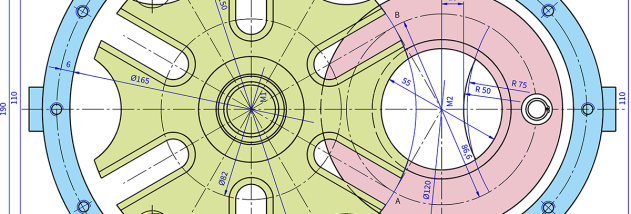
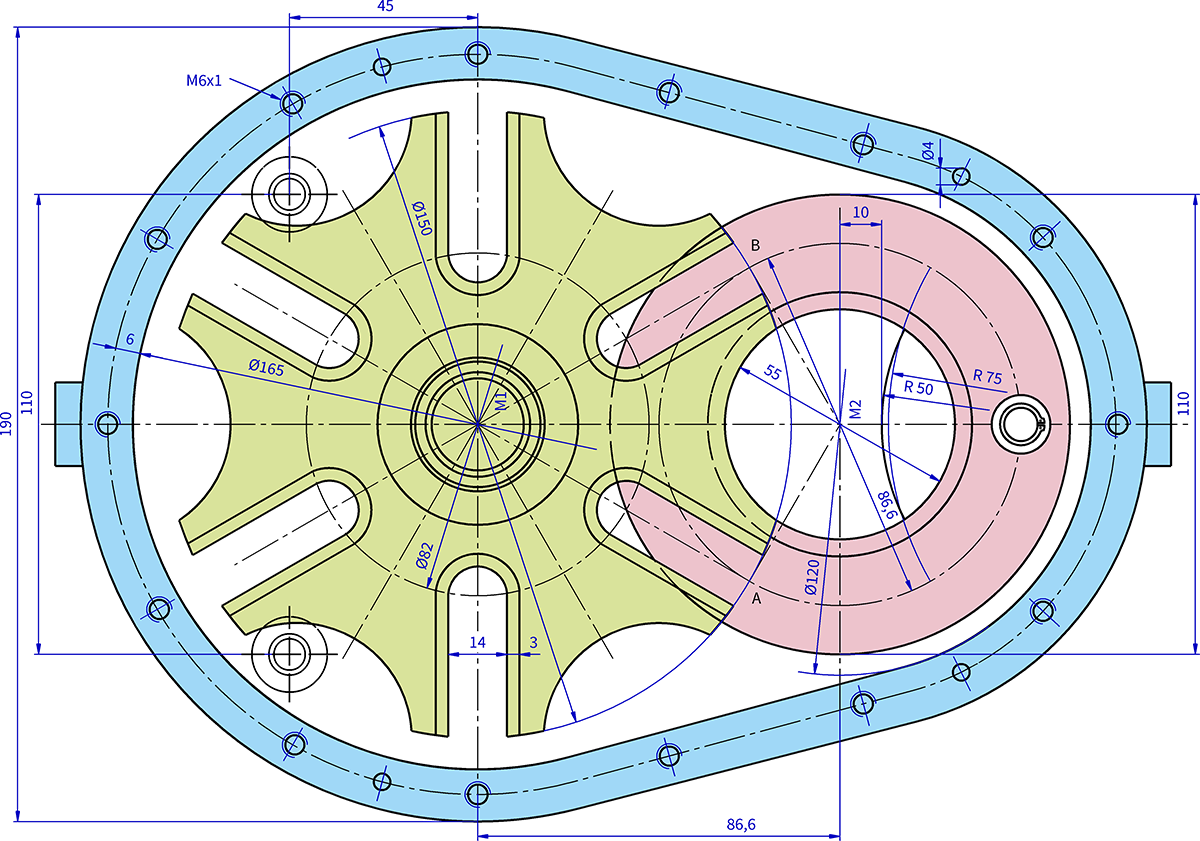
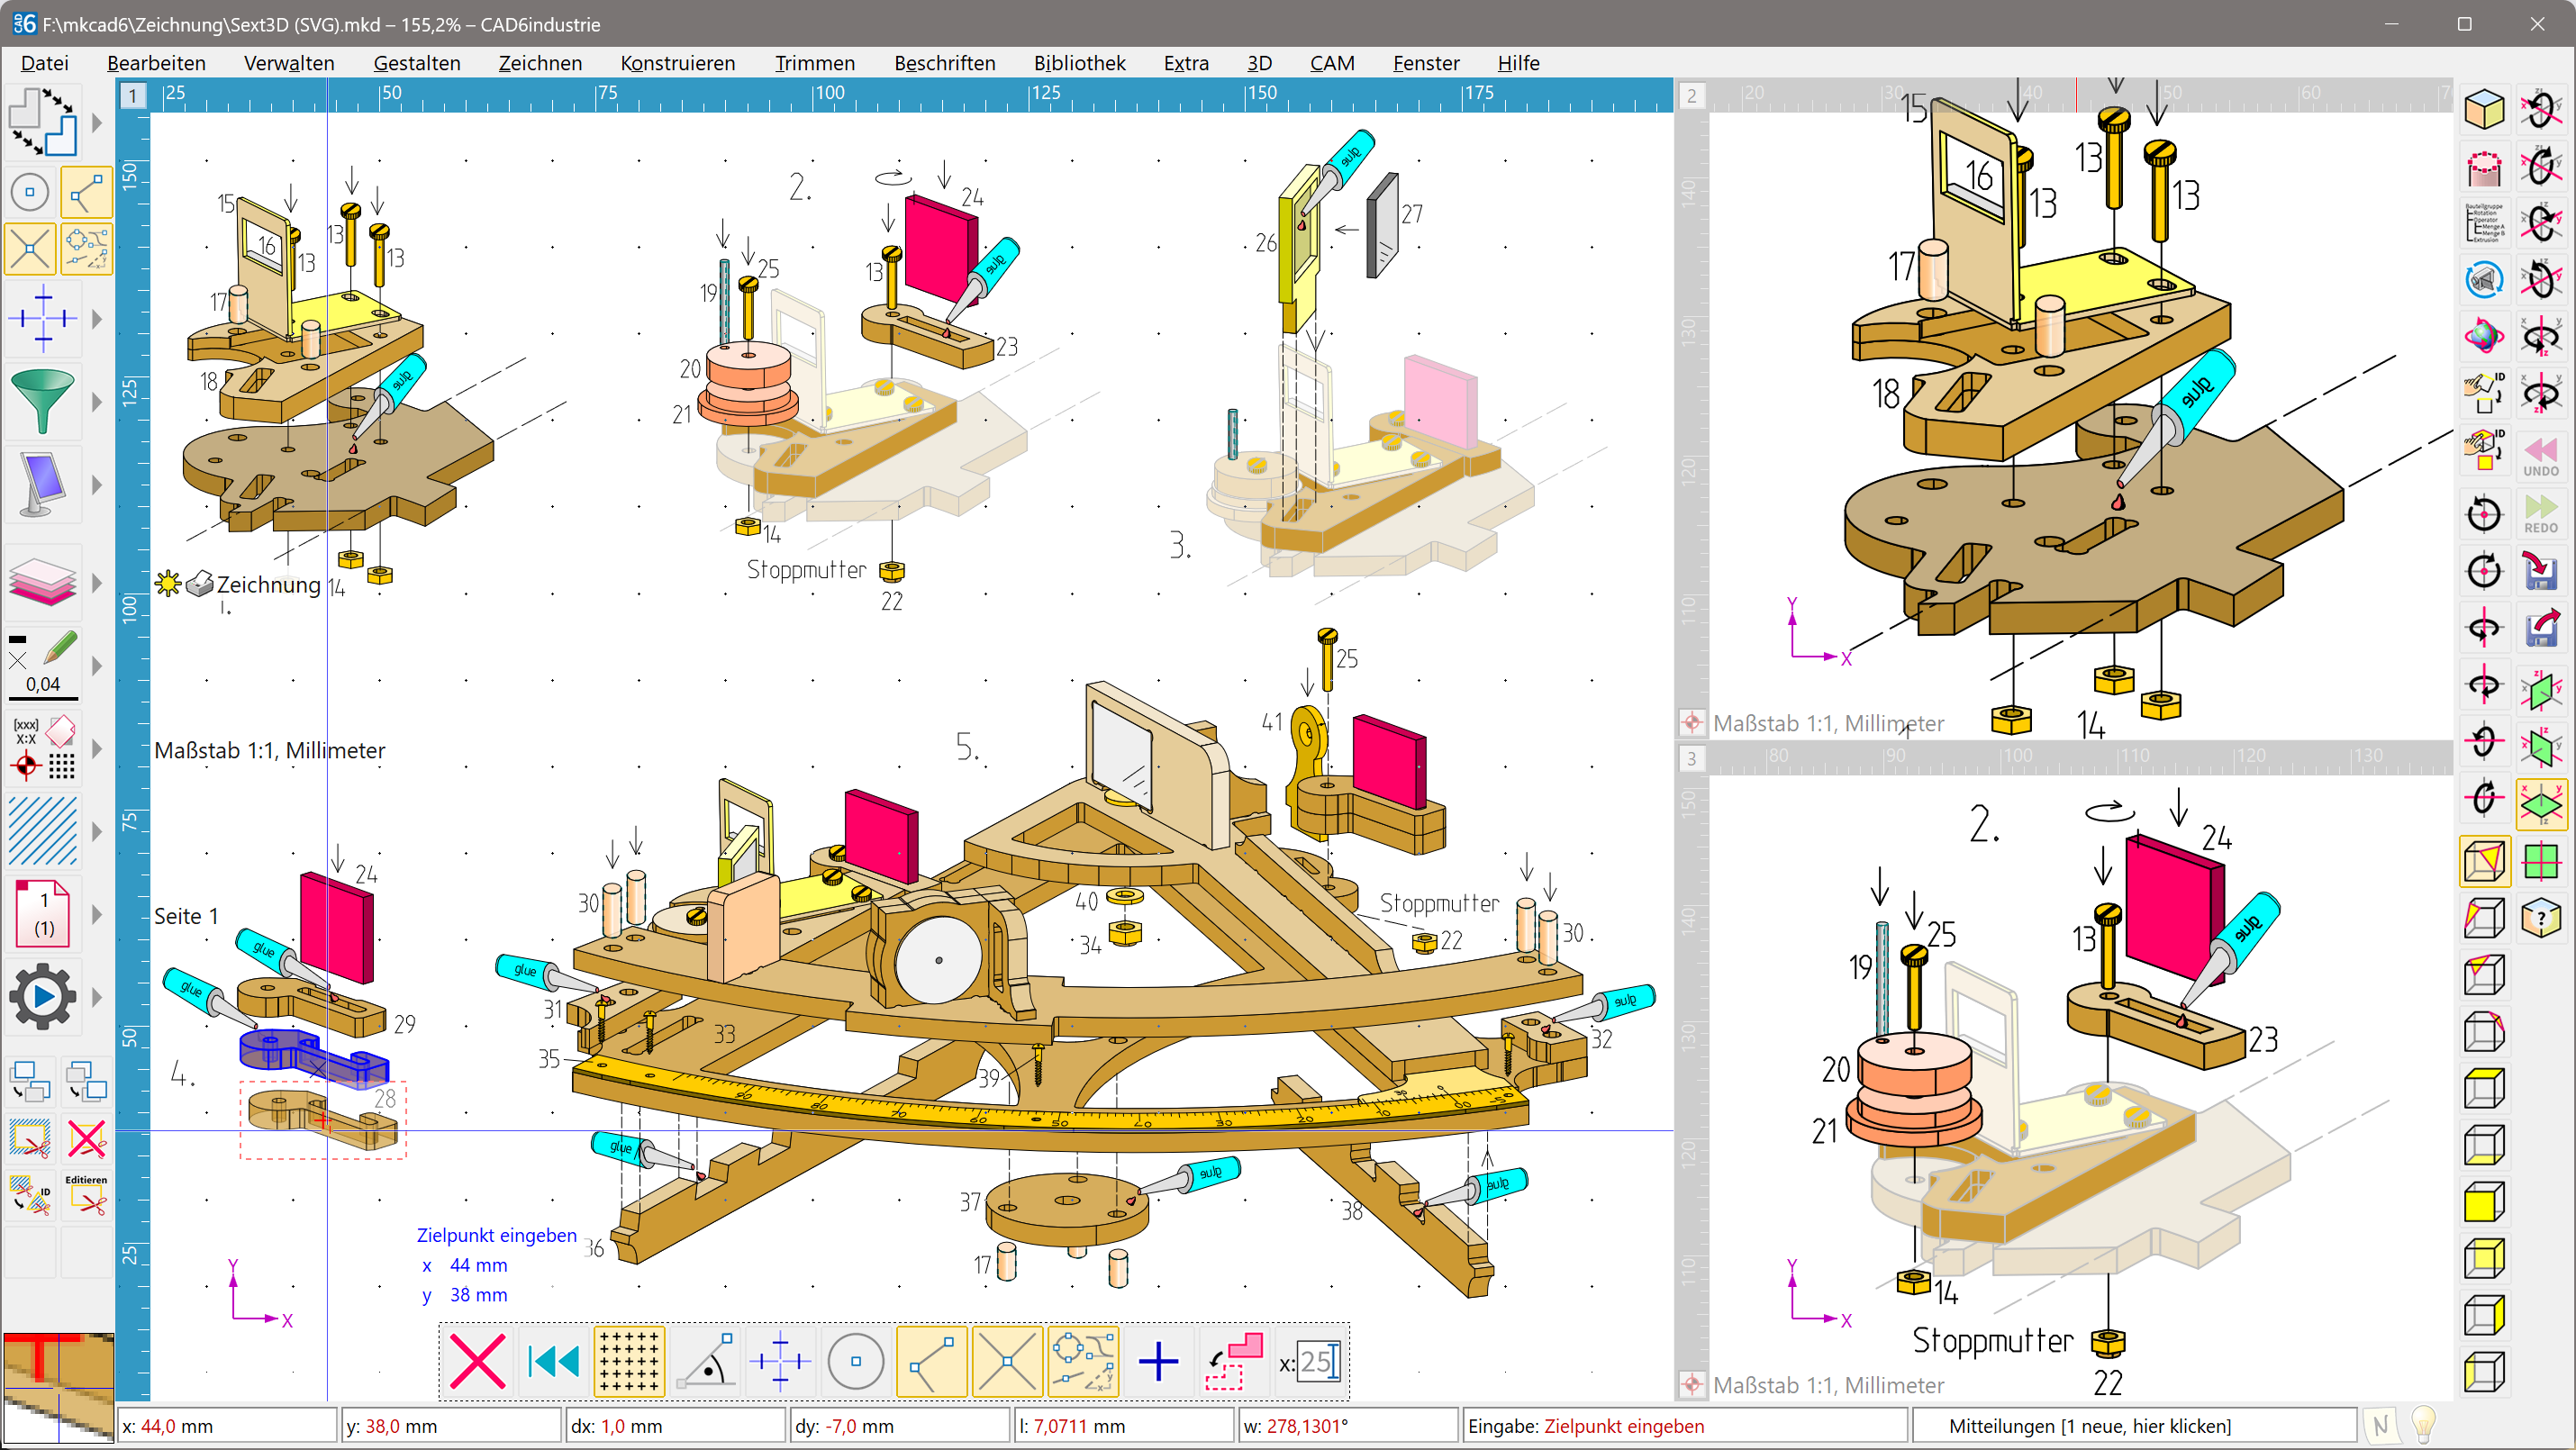

CAD6 Studio is a 2D and 3D computer-aided design program for people who plan, construct, edit and visualize technical drawings and models. It combines a conventional 2D drawing area with 3D spaces for creating and modifying components, making it suitable for workflows that move between flat plans and three-dimensional geometry. Its drawing, construction and visualization tools serve both precise design work and the preparation of illustrative output.
The program includes dimensioning commands for documenting measurements, including incremental and datum dimensions. Trimming operations such as rounding, chamfering and notching help refine intersecting or adjoining geometry. A construction aid and commands for creating surfaces and contours support the development of more complex shapes from component parts. These functions are useful when a drawing needs both accurate geometry and clearly recorded dimensions.
For 3D work, users can create and edit components in dedicated spaces rather than limiting the project to a 2D view. Import and export filters support DXF, DWG, HP-GL/2, STL, SHP, DBF, WMF and EMF, while SVG is available for export. Bitmap formats such as JPG and PNG can also be used, helping CAD6 Studio exchange drawings and visual material with other applications. The available formats cover CAD data, plotted drawings, 3D geometry and image assets.
Illustration tools extend the design workflow beyond linework. Color gradients, textures and color manipulation can be applied to visual material, while text alignment and specialized curve commands help refine presentation and shape. Together, these options make the software useful for preparing plans, constructed designs and visualizations where appearance matters alongside geometry. Projects can incorporate editable components and supporting graphics in one CAD environment.
CAD6 Studio is trialware from Malz++Kassner and is intended for 64-bit Windows 10 and Windows 11 systems. Its combination of 2D drafting, 3D component editing, construction functions and file filters is aimed at users who need a broad CAD toolset for planning and design. The supported import and export formats also make it practical for working with files exchanged across CAD, graphics and manufacturing-related workflows.