VariCad
VariCAD is a mechanical engineering CAD program for creating and editing 3D models and ... on whether the design begins with an overall structure or with separate parts. The software also calculates ...

GstarCAD Professional is a CAD application for architecture, engineering, construction, and technical design. It supports DWG files and provides 2D drafting, editing, dimensioning, annotation, and layer management tools. Users can also create and inspect 3D models, including wireframe designs. The customizable workspace and tools for sharing project data support individual and team workflows.
| Author: | Gstarsoft Co., Ltd |
| License: | Trialware |
| Price: | FREE |
| Released: | May 14, 2026 |
| File size: | 485.00 MB |
| Downloads: | 164 |
| Keywords: | GstarCAD, Gstarsoft, drafting tools, download GstarCAD Professional, CAD designer, Gstarsoft Co., 2D/3D design, 2D drafting, architectural cad, dwg cad software, Ltd, wireframe, GstarCAD Professional free download, design tools, engineering design software, 3d cad modeling, CAD, 3D modeling, GstarCAD Professional, structure, 2d drafting software, CAD software, gstarcad professional, user-friendly interface, 3D sketch |
| Author URL: | https://www.gstarcad.net/ |


GstarCAD Professional is a computer-aided design program for drafting and modeling work in architecture, engineering, construction, and related fields. It provides a familiar CAD workspace for professionals who create, revise, and exchange technical drawings, with support for the DWG format used across many design workflows. Users moving from other DWG-based CAD applications can work with established file practices and commands rather than rebuilding projects in a different format.
The software includes 2D drawing and editing tools for creating plans, layouts, and detailed technical documents. Dimensioning and annotation tools add measurements and explanatory notes, while layer controls help separate drawing elements and manage their visibility during design and review. These functions support both the initial production of a drawing and the repeated revisions common to construction and engineering projects. The interface can be customized so frequently used tools and workspace arrangements suit individual tasks.
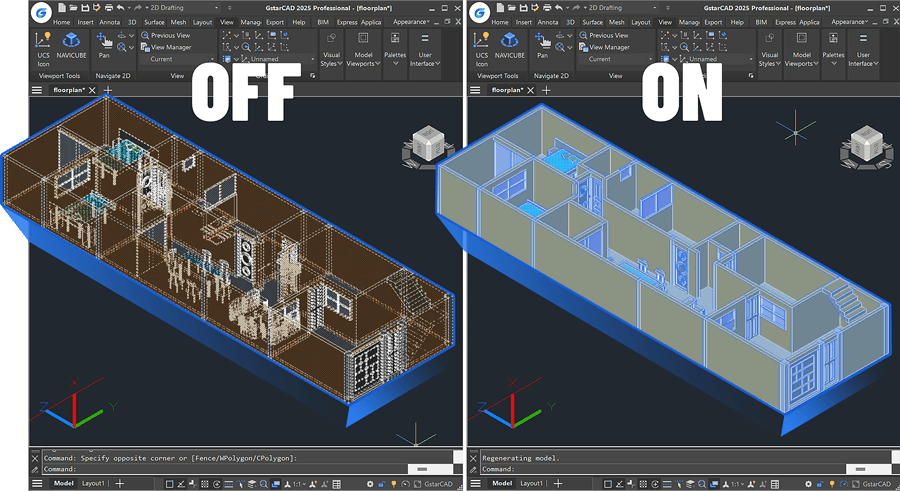
For work that extends beyond flat drawings, GstarCAD Professional provides 3D modeling and visualization capabilities, including tools for creating and inspecting wireframe forms and structural designs. Moving between 2D documentation and 3D representations helps users examine a design from different perspectives and communicate its shape or arrangement. The program is also intended to handle large, complex drawings, where responsive editing can make it easier to navigate and update detailed files.
GstarCAD Professional fits individual design work as well as project workflows involving colleagues and stakeholders. DWG compatibility supports the exchange of drawing files, while collaboration and data-sharing features help teams coordinate design information. Architects can use it for building plans and documentation; engineers and construction professionals can prepare layouts, details, and structural drawings; and CAD designers can use its drafting and modeling tools for broader technical design tasks.
GstarCAD Professional is developed by Gstarsoft Co., Ltd and is offered as trialware. It runs on Windows 10 and Windows 11, as well as Windows 7 and Windows 8, with support for 32-bit and 64-bit editions of those older systems. Its combination of DWG-based drafting, editing, annotation, layer management, and 3D tools makes it suitable for users who need a general-purpose CAD application for technical design and documentation.