Sweet Home 3D for Windows 10 - Full description
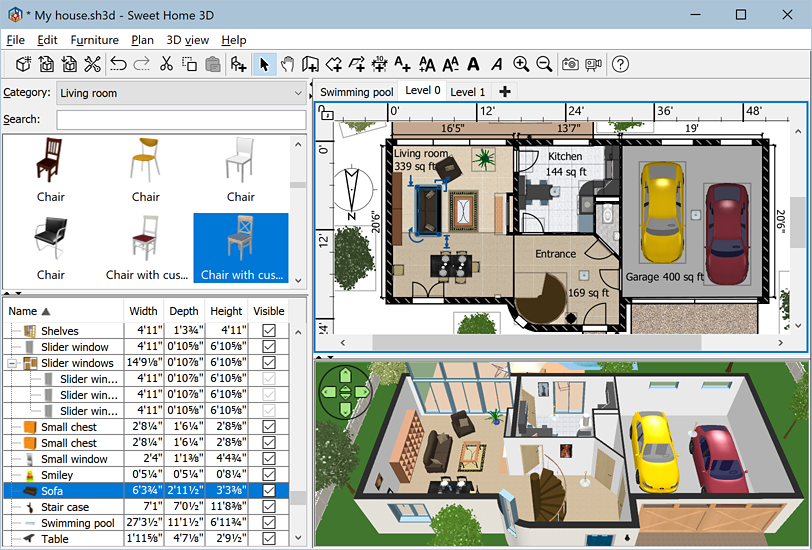
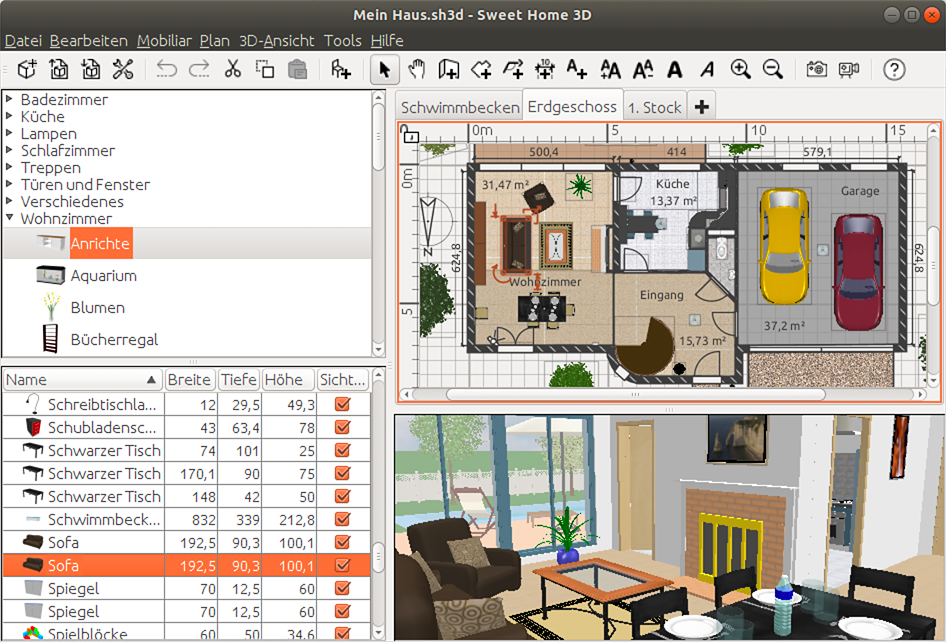
Sweet Home 3D is an open-source interior design application for planning rooms and arranging furniture in a house or apartment. It suits homeowners, renters and designers who want to explore a layout before moving or buying furniture. The workspace combines a 2D floor plan with a 3D view, so edits to the plan are reflected in the model as the design takes shape.
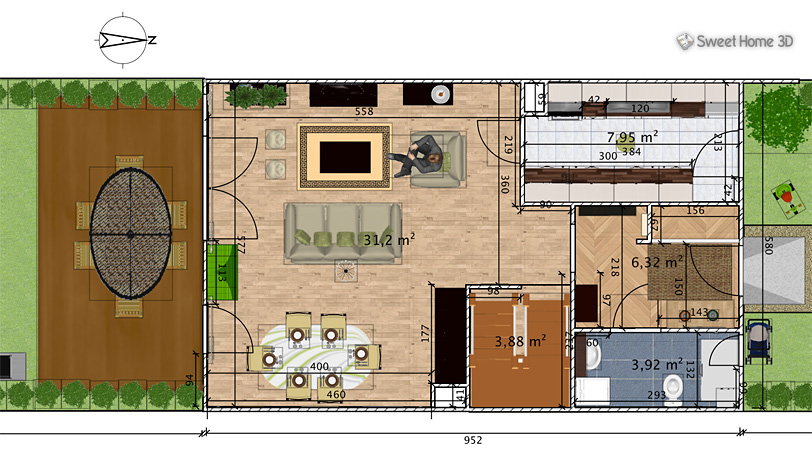
The plan editor can draw straight, rounded and sloping walls with dimensions entered by mouse or keyboard. An existing blueprint can serve as a background for tracing the walls. Doors and windows are placed by dragging them onto walls, where the software creates the corresponding openings. Room areas, dimension lines, text labels and a compass rose help record measurements and communicate the layout.
A searchable furniture catalog organizes objects into categories such as kitchen, living room, bedroom and bathroom. Furniture can be positioned and adjusted for size, orientation and location; walls, floors, ceilings and objects can also be customized with colors and textures. Users can add downloaded or self-created 3D models to extend the catalog, and import textures to personalize surfaces. The synchronized 3D view supports both an overhead perspective and navigation from a virtual visitor's viewpoint, making it easier to check circulation and how a room feels from inside.
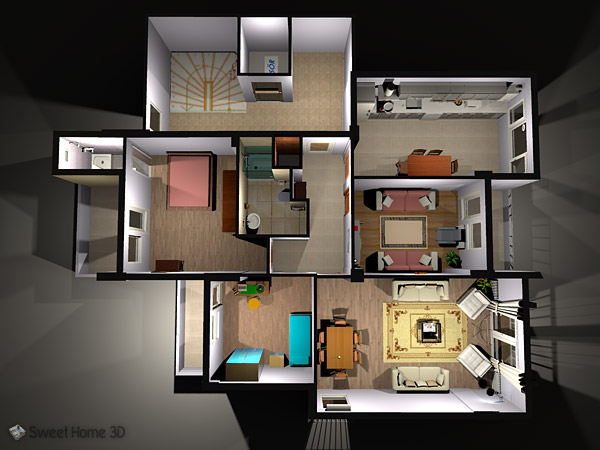
For presentations and further design work, Sweet Home 3D can produce photorealistic images and videos with adjustable lighting and sunlight based on time of day and geographic location. Plans can be printed or exported in formats including PDF, bitmap and vector graphics; 3D views can be exported as OBJ files, while plans can be saved as SVG. These options let users share a proposal or continue working with the design in other 2D and 3D applications. Java plug-ins provide a way to extend the software, and its Model View Controller architecture can be used as a basis for derived applications.
The interface and help are available in multiple languages, and the application is free and open source. It runs on Windows, including Windows 10 and Windows 11. A typical workflow is to trace a floor plan, define room surfaces, furnish each area, inspect the result in 3D and then print or export the design. This makes it useful for early-stage room planning and visualizing interior changes, rather than replacing detailed construction documentation or professional architectural tools.