VideoCAD Lite for Windows 10 - Full description
VideoCAD Lite is a computer-aided design tool for planning CCTV and video surveillance installations. It is intended for designers and installers who need to place cameras on a site plan, assess what each camera can see, and prepare drawings and installation information. Its focused set of tools supports practical system planning without the broader feature set of the full VideoCAD program.
The design process can begin with an existing layout or image. VideoCAD Lite can use BMP, JPG, EMF, WMF, DWG and DXF backgrounds, allowing cameras and cables to be positioned against a building or site plan. In its CAD-style graphics window, the designer can compare camera locations visually and adjust lens choice, mounting height and position to meet the required viewing coverage. The software calculates view-area dimensions and their horizontal projections, which can be shown on the plan.
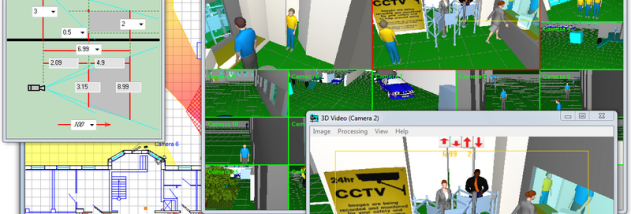
For projects that need spatial review, the program builds three-dimensional models of real scenes and can load prepared models such as people and cars. A drawing can present two projections of the layout with camera symbols, calculated coverage areas, cable routes, a coordinate grid and titles. Drawings can be printed across one or more pages, with prepared frames that include a title block and logo. Export options include BMP, EMF, WMF and DXF formats, including R14 and R2000 variants.
VideoCAD Lite also produces a text description of the project's cameras, view areas and cables. This information can be incorporated into an explanatory note or used as an installation guide. Cable lengths and electrical parameters can be calculated, while the Monitor window supports designing an operator interface. Together, these functions help teams document a proposed system, review camera coverage with customers and communicate installation requirements.
VideoCAD Lite is trialware from CCTVCAD Software. It supports Windows 10, including 64-bit editions; the supplied compatibility information also covers older Windows releases. DWG and DXF backgrounds can be imported through the CAD Import module by CAD Soft Tools. The Lite edition is a reduced-feature version, with a selection of tools aimed at common CCTV design tasks.